

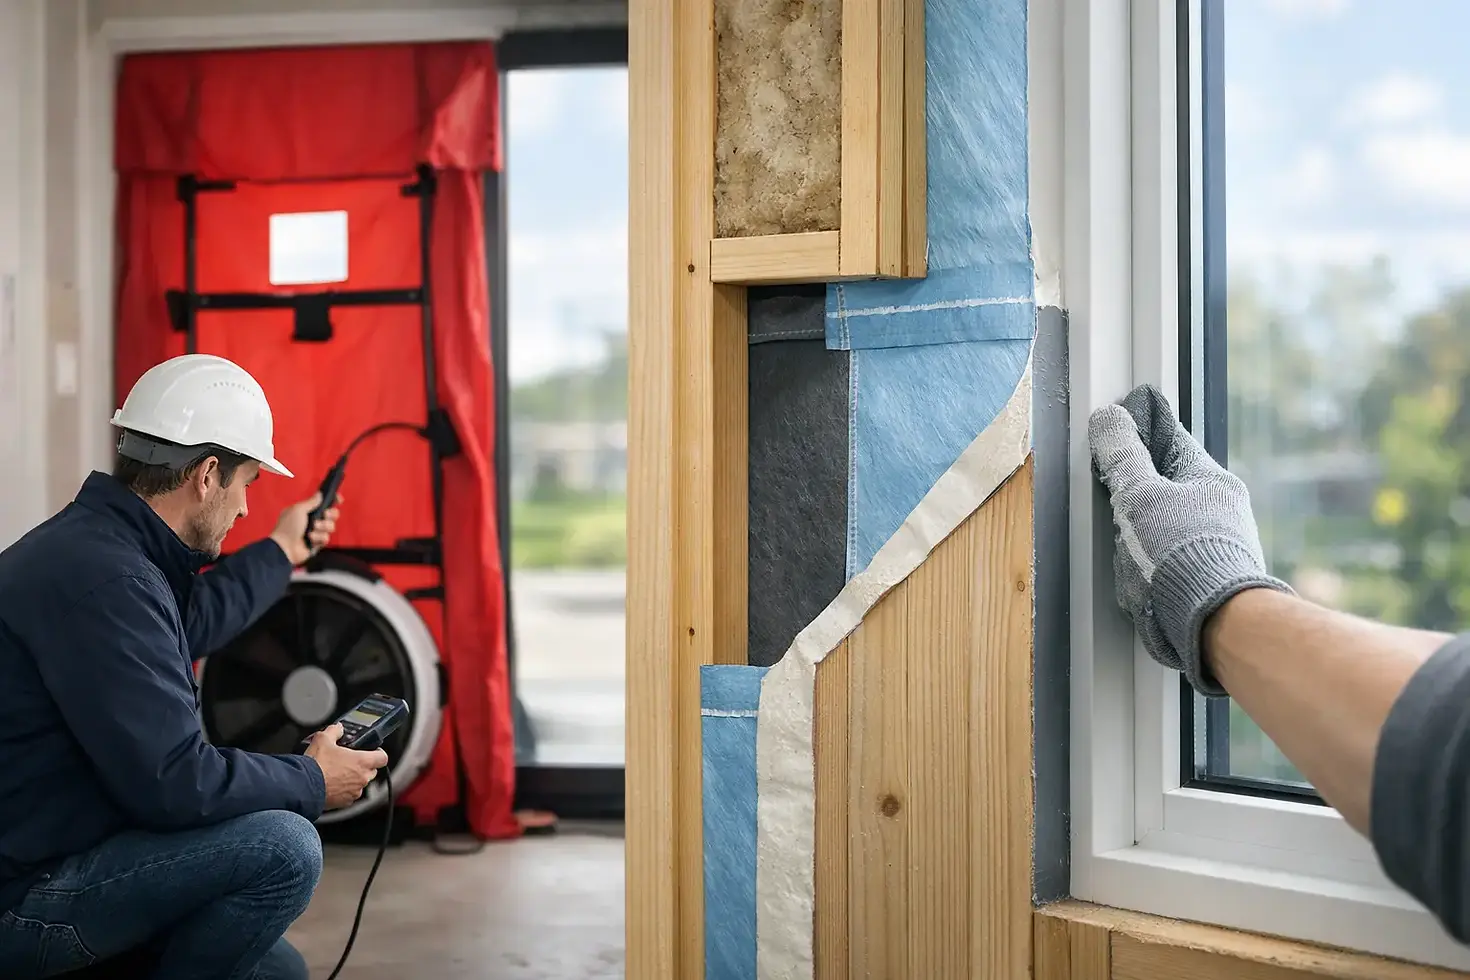
How to Improve Building Airtightness
Air leakage rarely announces itself in obvious ways. More often, it shows up as uneven temperatures near perimeter walls, persistent drafts around service penetrations, rising utility costs, condensation in winter, or HVAC systems that seem to work harder than expected. For owners, developers, and facility managers asking how to improve building airtightness, the issue is not just comfort. It directly affects energy performance, durability, indoor air quality, and long-term operational risk.
Airtightness is the building enclosure’s ability to limit uncontrolled air movement between the interior and exterior. That distinction matters. Buildings still need ventilation, but ventilation should be intentional, filtered, and balanced through mechanical systems rather than driven by gaps in the envelope. When uncontrolled leakage is allowed to dominate, it can carry heat, moisture, and contaminants through assemblies in ways that degrade performance and complicate compliance.
Why airtightness matters beyond energy savings
Energy efficiency is usually the first driver, and for good reason. Air leakage can account for a significant share of heating and cooling demand, especially in larger commercial and institutional buildings with complex façades and multiple mechanical penetrations. But focusing only on utility reduction understates the broader building science issue.
Air movement is also a moisture transport mechanism. In cold climates, warm interior air leaking into wall or roof assemblies can deposit moisture when it reaches cooler surfaces. Over time, that can contribute to reduced insulation performance, material deterioration, corrosion, and mold risk. In humid cooling climates, the direction and consequences may differ, but the principle is the same - uncontrolled airflow often carries unintended moisture into sensitive assemblies.
There is also a direct operational impact. Buildings with poor airtightness are harder to pressurize correctly, harder to balance, and more vulnerable to occupant complaints. Laboratories, healthcare environments, educational facilities, and multifamily properties can be especially sensitive because pressure relationships, filtration strategies, and interior environmental control are often critical to use.
How to improve building airtightness at the design stage
The most effective time to improve airtightness is before construction begins. Once the enclosure is built and finishes are installed, correcting leakage paths becomes more disruptive and more expensive.
A strong design process starts with one basic requirement: identify a continuous air barrier system and make sure every consultant and trade understands where that line is. In many projects, leakage problems occur not because products fail in isolation, but because transitions between systems were never fully coordinated. The wall may be detailed well, the roof may be detailed well, and the foundation may be detailed well, yet the interfaces between them remain ambiguous.
That continuity should be shown clearly in drawings and specifications. Typical high-risk locations include parapets, slab edges, window perimeters, movement joints, control joints, expansion joints, mechanical curbs, louvers, and service penetrations. If the air barrier is expected to shift from one material to another, the transition needs to be detailed, not assumed.
Material selection also deserves careful attention. Fluid-applied membranes, self-adhered sheet membranes, spray-applied systems, exterior gypsum sheathing with sealed joints, insulated metal panels, and certain concrete assemblies can all contribute to airtightness when designed and installed correctly. The best choice depends on substrate conditions, sequencing, climate, accessibility, and expected movement. There is rarely a universal best product. Compatibility, durability, and constructability matter as much as nominal air permeance values.
Construction quality determines real-world performance
Even a well-designed air barrier can underperform if field execution is inconsistent. Airtightness is highly sensitive to workmanship because small gaps repeated across a large structure quickly become meaningful leakage area.
That is why preconstruction coordination is essential. Installers should understand which components form the primary air barrier, what substrates must be prepared, what environmental conditions affect installation, and how sequencing will protect continuity. If one trade damages another trade’s completed air barrier work, performance can degrade before the building is enclosed.
Mock-ups are often one of the most valuable quality-control tools available. They allow the project team to verify details at windows, corners, penetrations, and transitions before those conditions are replicated hundreds of times. A mock-up also creates a useful benchmark for acceptable workmanship and can expose practical installation issues that are easy to miss on paper.
Field review should focus on known leakage points rather than only on broad visual compliance. Penetrations for conduit, piping, cable trays, ductwork, anchors, and structural attachments require particular scrutiny. So do temporary openings and late-stage modifications, which are frequent sources of leakage because they are created after the main enclosure scope appears complete.
Testing is how you find what drawings cannot show
Projects that take airtightness seriously do not rely on assumptions. They test.
Whole-building pressurization testing remains one of the most reliable ways to quantify enclosure leakage and verify performance against project targets or code requirements. It provides a measured result rather than a theoretical one, and it often reveals that the biggest leakage paths are not where teams expected to find them.
Testing is most useful when it happens early enough to support corrective action. Waiting until substantial completion may satisfy a contractual requirement, but it limits the value of the information. Intermediate testing, compartment testing in certain building types, and targeted diagnostic work can help isolate problems while access is still available.
Infrared thermography, smoke tracing, and pressure mapping can add important context. They do not replace quantitative testing, but they help locate leakage pathways and understand whether the issue is concentrated at transitions, distributed across assemblies, or linked to specific installation defects. For existing facilities, this diagnostic layer is often what turns a general performance concern into a practical repair strategy.
How to improve building airtightness in existing buildings
Retrofit work requires a different approach because the original air barrier may be concealed, discontinuous, or partially deteriorated. In these cases, the first step is not sealing everything indiscriminately. It is determining where the effective pressure boundary should be and how the building currently behaves.
A focused assessment should review enclosure drawings if available, confirm wall and roof assembly types, identify recurring complaint areas, and evaluate mechanical pressurization. Sometimes a building feels drafty because of envelope leakage. Sometimes the envelope is only part of the issue and the larger problem is unbalanced ventilation or pressure control. A successful retrofit depends on diagnosing both.
Common retrofit measures include sealing penetrations, upgrading window perimeter interfaces, repairing failed sealants, improving roof-to-wall continuity, addressing leakage at loading docks and large overhead doors, and integrating air barrier work into recladding or reroofing programs. In some projects, interior air sealing may be feasible. In others, the only durable option is exterior access tied to major capital renewal.
Trade-offs are unavoidable. Aggressive air sealing can improve energy performance and moisture control, but it may also change pressure relationships, combustion safety considerations, or ventilation requirements. Older buildings can be especially sensitive if they were never intended to operate as tightly as modern enclosures. That does not mean airtightness should be ignored. It means improvements should be made as part of a coordinated building science and mechanical review.
The details that most often cause failure
In practice, a relatively short list of conditions accounts for a large share of leakage problems. Transitions are at the top of that list, especially where walls meet roofs, windows, and foundations. Mechanical and electrical penetrations are another consistent issue, particularly when late-added services bypass the original enclosure strategy.
Operable elements also deserve attention. Doors, access panels, dampers, and operable windows can all compromise performance if gaskets, hardware, and alignment are not maintained. In industrial and logistics facilities, large doors may dominate leakage behavior more than the wall assembly itself.
Finally, movement matters. Buildings expand, contract, deflect, and settle. An airtight detail that cannot accommodate movement may perform well initially and fail prematurely. This is one reason durable system design is more important than simply specifying more sealant.
A coordinated strategy delivers the best results
The most reliable answer to how to improve building airtightness is not a single product or isolated repair. It is a coordinated process that combines enclosure design, material compatibility, quality assurance, diagnostic testing, and mechanical system review. For complex assets, that work often benefits from an integrated engineering perspective, particularly when energy, moisture, compliance, and operational performance all need to be addressed together.
For owners and project teams, the practical goal is straightforward: establish a continuous air barrier, verify that it is constructible, test that it performs as intended, and correct deficiencies before they become long-term liabilities. That approach reduces risk, supports efficiency targets, and strengthens the overall resilience of the building envelope.
When airtightness is treated as a measurable performance objective rather than a line item on a drawing set, buildings tend to perform more predictably - and that consistency is what supports durable, high-quality outcomes over the life of the asset.


Comments